Property photo 1
Property photo 2
Property photo 3
Property photo 4
Property photo 5
3 Beds
3 Baths
2,106 sqft

$1,295,000

4552 Perry St, Denver CO, 80212

Price per sqft$614.91
Built in1952
Property size2,106 sqft
Property typeResidential
Courtesy of Property Dominator, Kathy 'Kiki' Sloan Listing Contact: [email protected],720-226-2435

Overview

Active

Listed Oct 14, 2026

Updated 19h ago

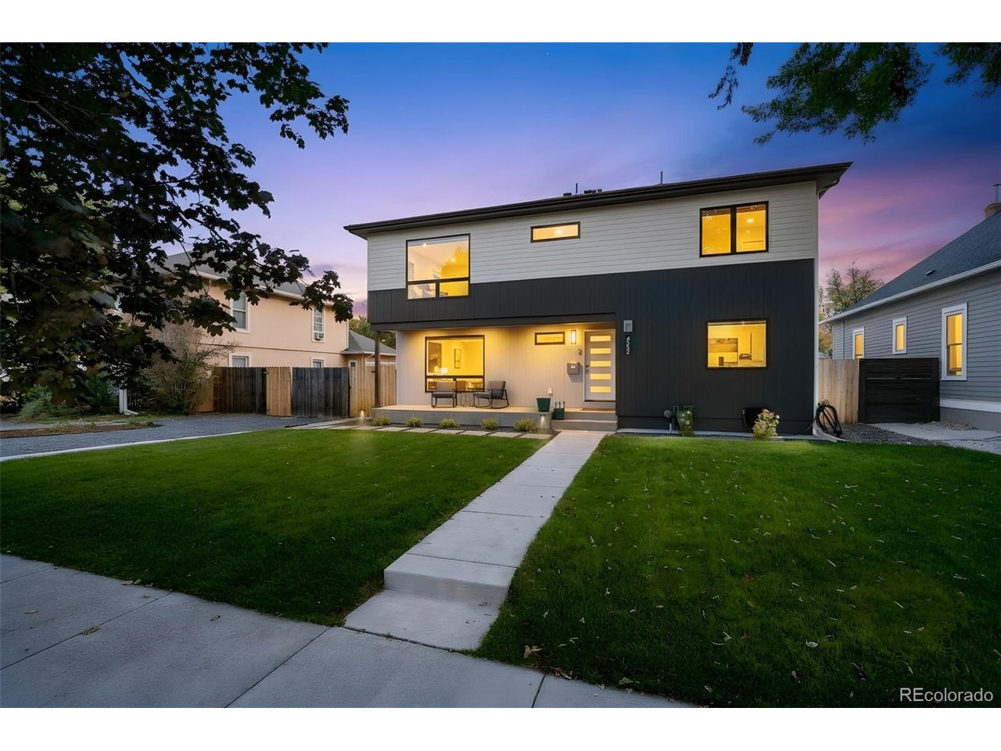
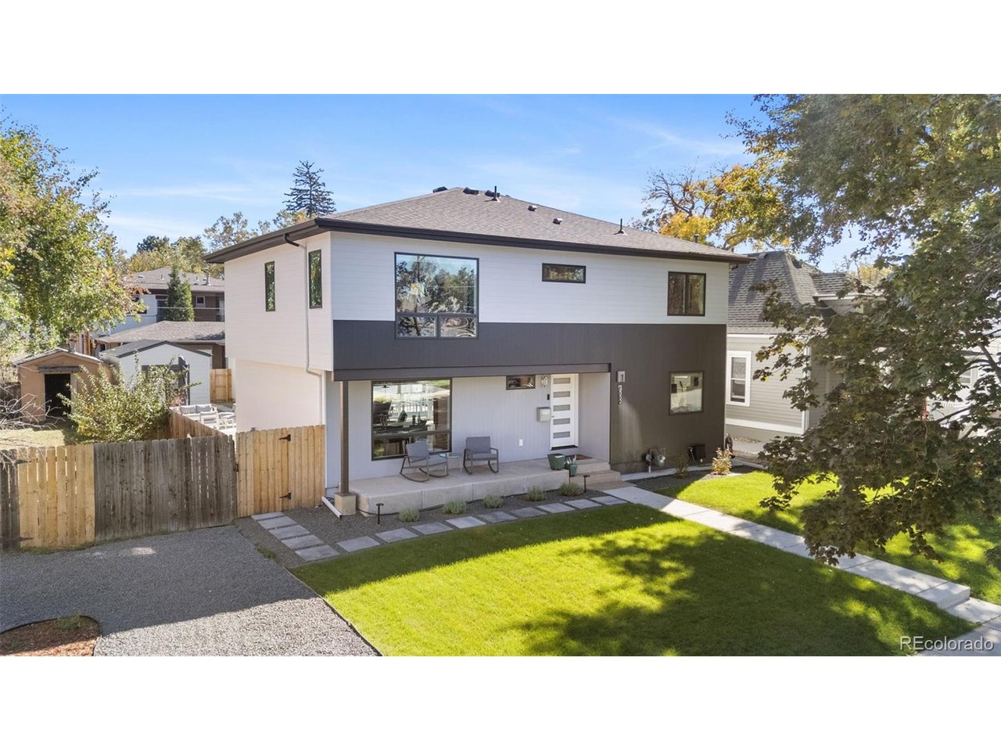
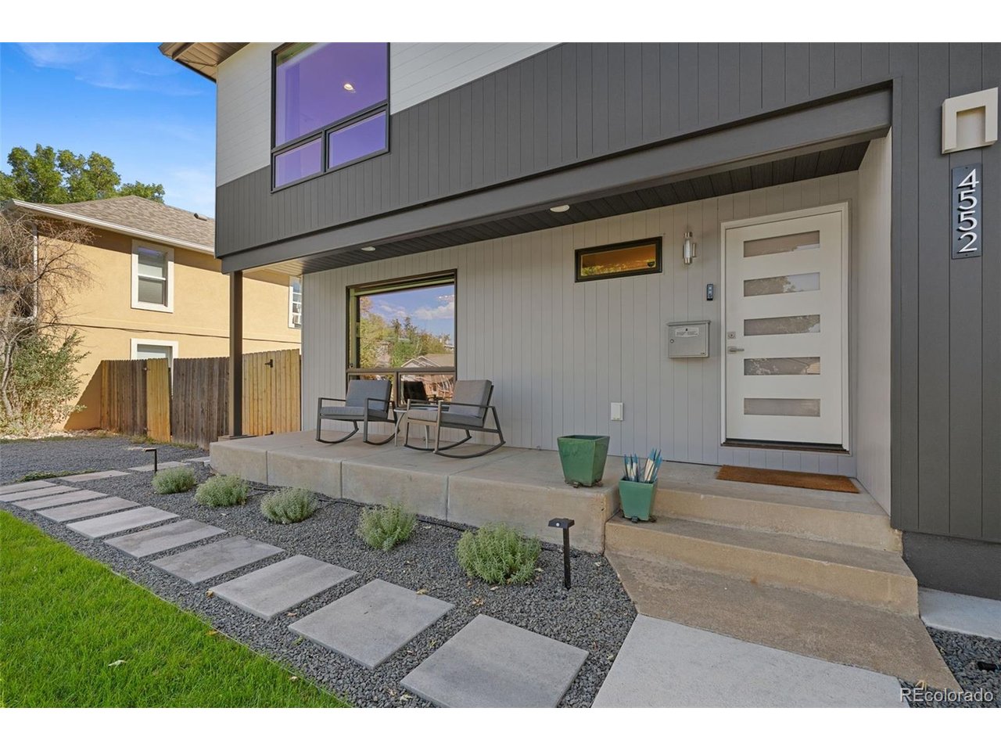
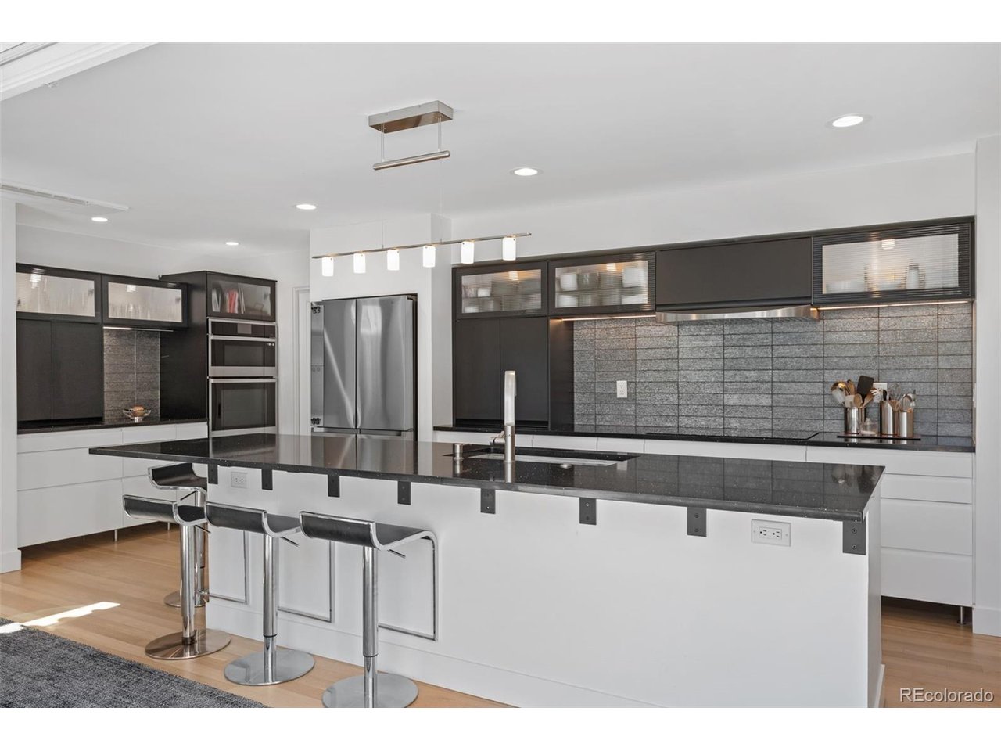
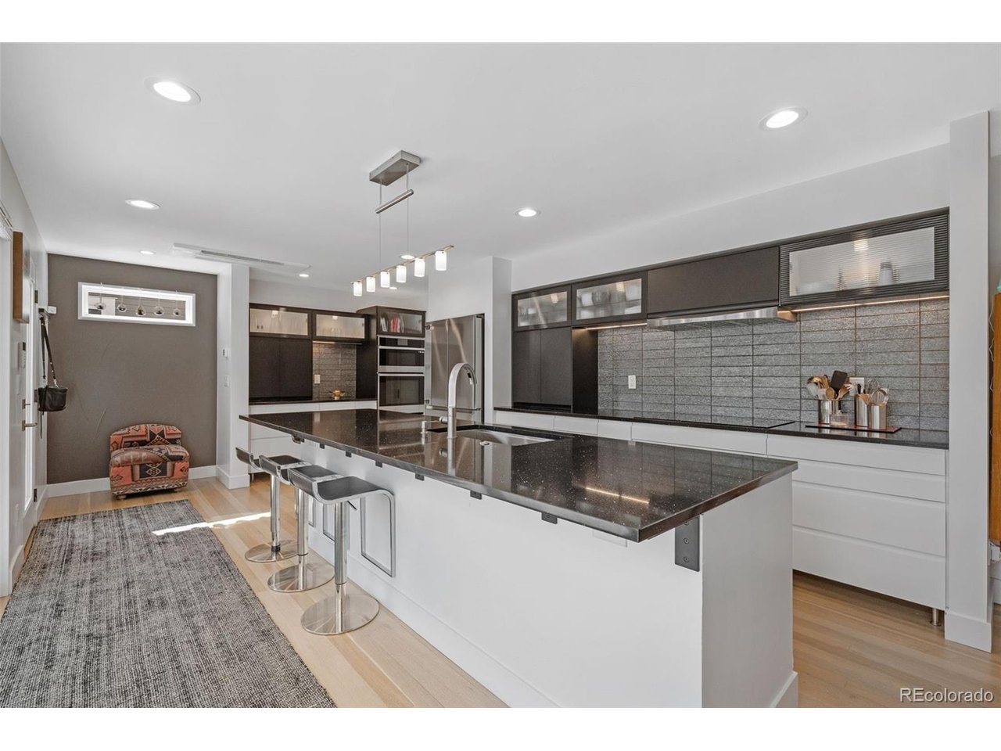
Completely renovated from the studs up and expanded with a new second level in 2024, this Berkeley masterpiece brings modern luxury and incredible efficiency under one Class 3 hail-resistant roof. The open main level is built for serious entertaining, featuring solid white oak floors, an electric fireplace with custom built-ins, and a 16-foot quad slider that merges your indoor space with a 400-square-foot composite deck. The kitchen is a showstopper, boasting quartz countertops, smart Samsung appliances, a massive island, and a 36-inch induction cooktop. A flexible main-floor room next to the powder room serves as the perfect home office or private retreat. Upstairs, the primary suite is a true sanctuary with a massive walk-in closet and a luxurious five-piece ensuite bath. A junior bedroom and a sleek three-quarter bath offer flexible space for guests or roommates. Enjoy low to no utility bills thanks to an owned 5.5kW solar array, a Tesla powerwall, a Mitsubishi heat pump system, and 200-amp electrical service. Outside, the fully landscaped yard includes a sprinkler and drip system, a pre-wired hot tub pad, and a 120-square-foot finished she-shed/man-cave wired for a mini-split, ready to become your private gym or play space. Complete with a new oversized two-car garage featuring a ChargePoint EV charger, you are just 2 minutes from Shop Tennyson, Berkeley Lake Park, Rocky Mountain Lake Park, 4 min from the golf course, 5 min from Regis U, and 15 minutes from Downtown Denver. Schedule your showing today or see more here: https://nowalls.aryeo.com/sites/4552-perry-st-denver-co-80212-29843156/branded

$8,616/mo

Est. mortgage payment based on a $1,295,000 home price.

All estimates are provided by Luxury Presence for informational purposes only. Actual amounts may vary.

Additional information

MLS® ID
5311519

Interior Features

Bedrooms
3
Bathrooms
3
Fireplace
Yes
Cooling
Yes
Heating
Yes
Basement
No

Exterior Features

Lot Size
0.14 Acres

Other Property Details

Taxes
$2,864
Tax Frequency
Annually
Garage
Yes

Also listed on REColorado

MLS provider logo

Listings courtesy of Information and Real Estate Services, LLC (IRES) as distributed by MLS GRID

All information deemed reliable but not guaranteed and should be independently verified. All properties are subject to prior sale, change or withdrawal. Neither listing broker(s) nor Abigail Hummel shall be responsible for any typographical errors, misinformation, misprints and shall be held totally harmless. Properties displayed may be listed or sold by various participants in the MLS. 

Based on information submitted to the MLS GRID as of 4:03 AM UTC on 10/15/2026. All data is obtained from various sources and may not have been verified by broker or MLS GRID. Supplied Open House Information is subject to change without notice. All information should be independently reviewed and verified for accuracy. Properties may or may not be listed by the office/agent presenting the information.

©2026 Information and Real Estate Services, LLC (IRES). All rights reserved.

DMCA Notice 

Powered by Luxury Presence